



Steel SIP System – A Leading-Edge Solution for Light Gauge Steel Frame Homes
ADAY Steel SIP System
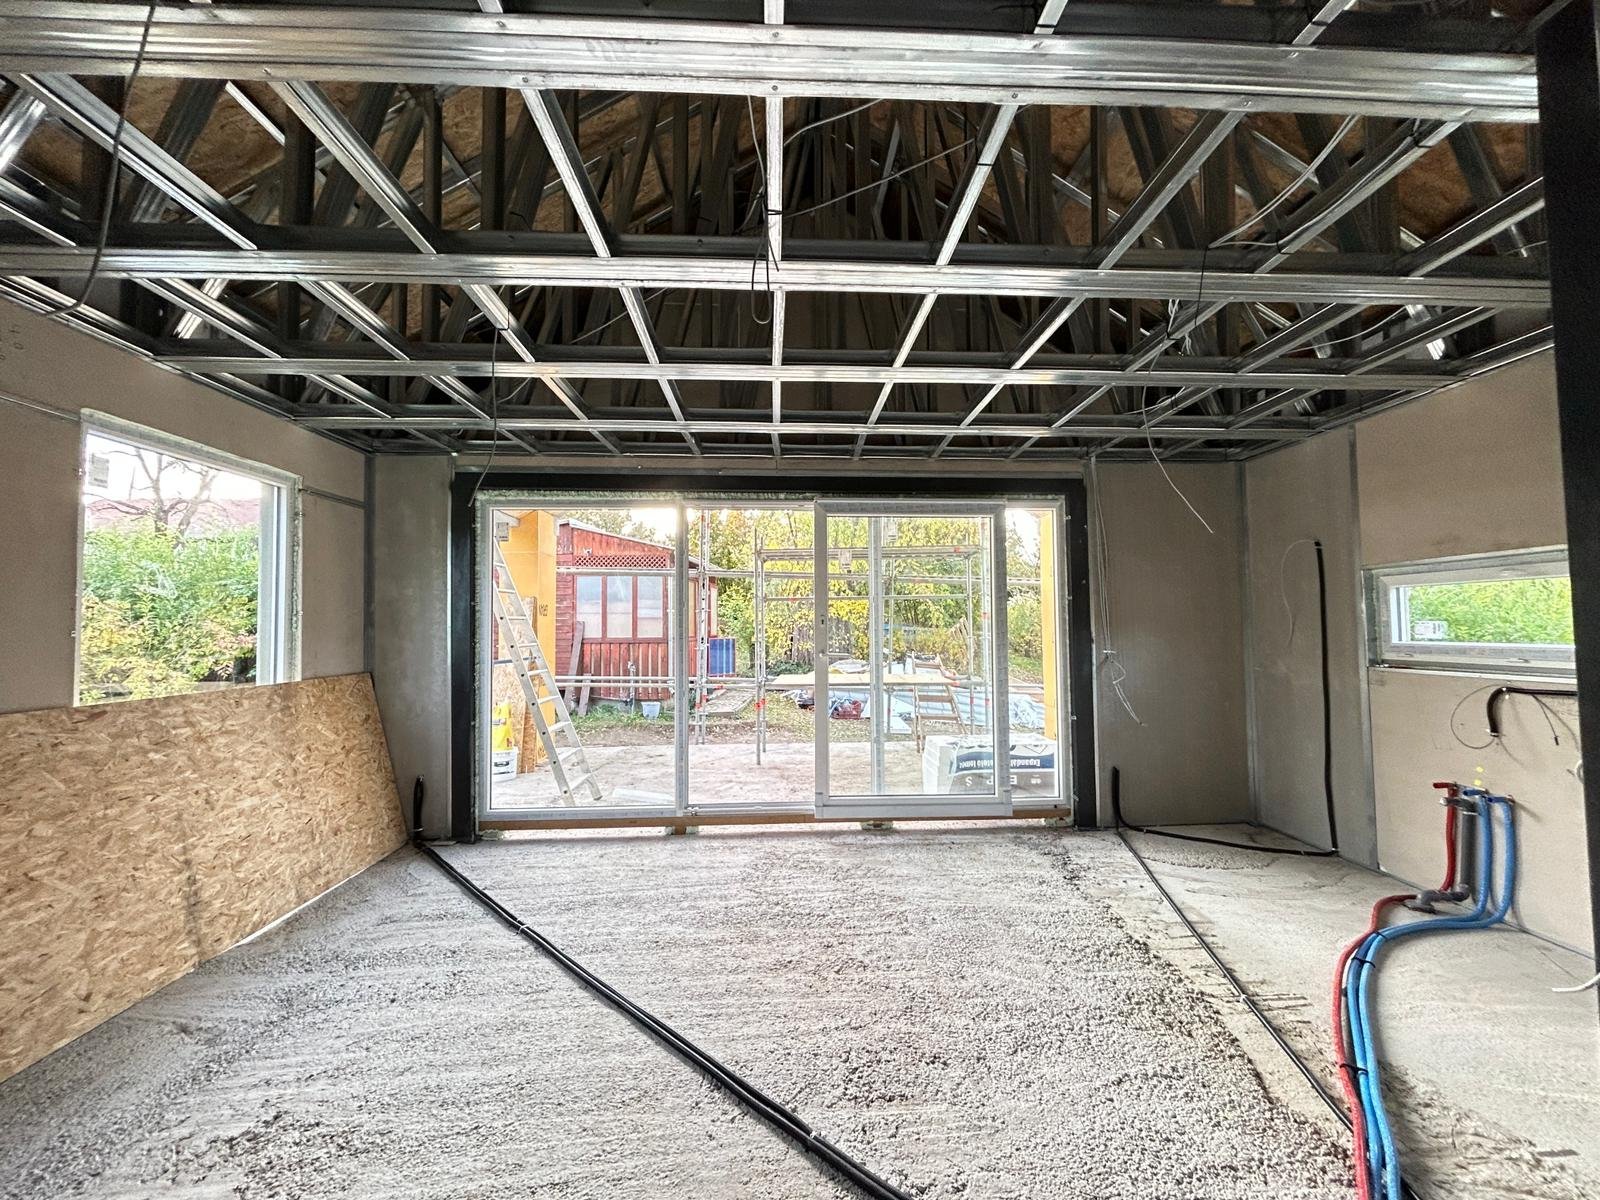
Light Steel Structure and Prefabricated Building Envelope in One Integrated System
The ADAY Steel SIP System combines a light steel structural frame with prefabricated fiber cement–based SIP panels to create an integrated solution for modern residential construction.
Instead of relying on timber framing and OSB-based panels commonly used in conventional SIP construction, the ADAY system combines galvanized light steel framing with fiber cement–based panel technology.
The result is a prefabricated building system designed to combine the advantages of light steel construction with an efficient and durable building envelope.
What Makes ADAY Steel SIP Different?
Traditional SIP construction commonly uses timber structural components and OSB-based panel skins.
The ADAY Steel SIP concept takes a different approach:
Galvanized light steel replaces timber as the primary structural material, while fiber cement–based panels replace conventional OSB-based solutions.
This combination reduces reliance on wood-based structural components and provides a system particularly suited to projects where dimensional stability, durability and prefabrication are important considerations.
The system combines:
- galvanized light steel structural framing,
- prefabricated fiber cement–based SIP panels,
- factory-prepared structural components,
- rapid on-site assembly,
- thermal insulation within the building envelope,
- and project-specific architectural and structural design.
Structure and Building Envelope Working Together
One of the key differences between the ADAY Steel Frame System and the ADAY Steel SIP System is the scope of the solution.
The Steel Frame System provides the engineered load-bearing light steel structure of the building.
The Steel SIP System goes further by combining the light steel structure with a prefabricated insulated panel solution, creating an integrated approach to both the structural frame and the building envelope.
Steel Frame → Load-bearing structure
Steel SIP → Light steel structure + insulated building envelope
Designed for Efficient Construction
The ADAY Steel SIP System is based on prefabrication.
Structural components and panel elements can be prepared before arriving on site, reducing the amount of structural work, cutting and adjustment required during assembly.
This creates a more controlled construction process and can shorten the structural and enclosure phases compared with building methods that require significantly more work to be completed directly on site.
Digital Design → Manufacturing → Prefabrication → Transport → Assembly
Thermal Performance as a Complete Building Solution
The thermal performance of a Steel SIP building is determined by the complete building envelope, not by a single component.
Panel construction, additional insulation where required, windows and doors, airtightness, thermal bridge detailing, roof and floor construction and building services all contribute to the final energy performance.
This allows the building envelope to be designed according to the requirements of the individual project and the applicable local regulations.
Why Fiber Cement–Based Panels?
Fiber cement–based panel solutions offer several advantages for prefabricated construction.
They are dimensionally stable, resistant to biological deterioration and do not provide a food source for insects. They can also provide a robust surface for building-envelope applications.
Combined with galvanized light steel framing, they allow the ADAY Steel SIP System to reduce the dependence on timber and OSB components found in many conventional SIP systems.
Built Around the Project
The ADAY Steel SIP System is not limited to a catalogue of predefined house models.
The structural solution is developed according to the architectural design, building geometry, openings, roof configuration, loads and other project-specific requirements.
This means the technology can be adapted to different architectural concepts rather than requiring the architecture to conform to a predefined structural layout.
Frequently Asked Questions
Is ADAY Steel SIP the same as a conventional SIP system?
No. Conventional SIP systems commonly use timber and OSB-based components. The ADAY Steel SIP System combines a galvanized light steel structure with fiber cement–based panel technology.
What is the difference between ADAY Steel SIP and the ADAY Steel Frame System?
The ADAY Steel Frame System refers primarily to the engineered light steel load-bearing structure.
ADAY Steel SIP combines this structural concept with a prefabricated insulated building-envelope solution.
Can the Steel SIP System be used for custom-designed houses?
Yes. The structural solution can be developed according to the architectural plans and project-specific requirements rather than being limited to predefined house models.
Is Steel SIP suitable for energy-efficient buildings?
Yes, provided that the complete building envelope is designed accordingly. Energy performance depends on insulation, thermal bridge detailing, airtightness, windows, roof and floor construction and building services in addition to the structural system itself.
Is the system resistant to moisture and pests?
The use of galvanized steel and fiber cement–based components reduces reliance on timber and OSB in the structural and panel system. Correct detailing and moisture management remain important for the durability of the complete building.
How quickly can a Steel SIP building be assembled?
Prefabrication can significantly reduce the amount of work required on site. Actual assembly and construction time depends on the size and complexity of the building, project scope, site conditions and level of prefabrication.
Planning a Steel SIP Project?
Send us your architectural plans or tell us about your project. ADAY Hungary can review the available information and discuss whether the Steel SIP System is suitable for your building.


Made by:

Made by: