

Steel-Framed Family Houses
Custom-designed light steel structures for modern family homes
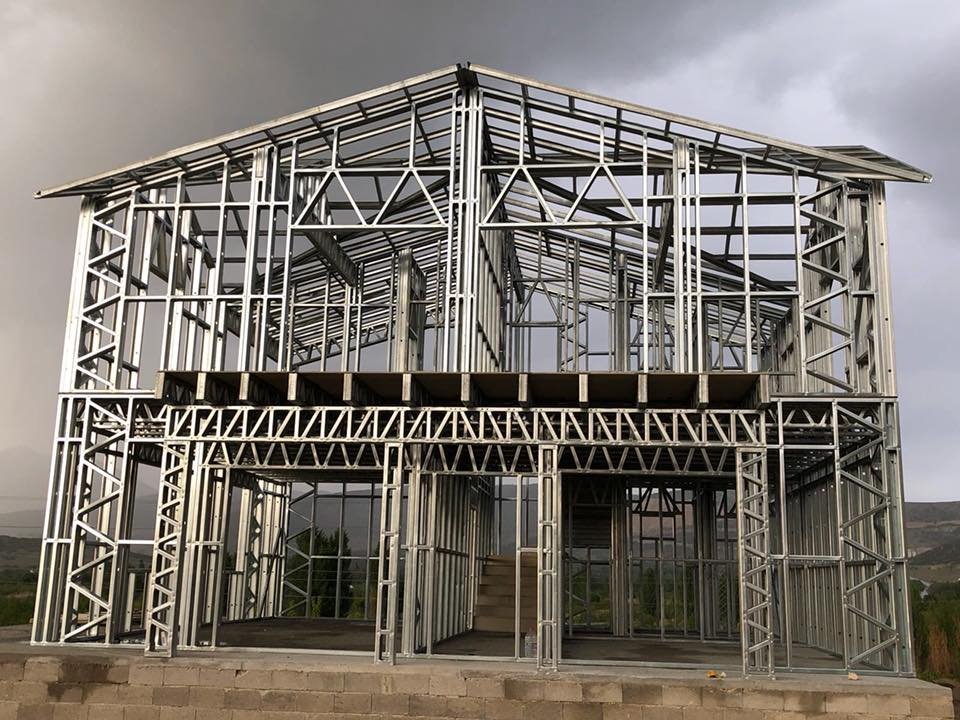
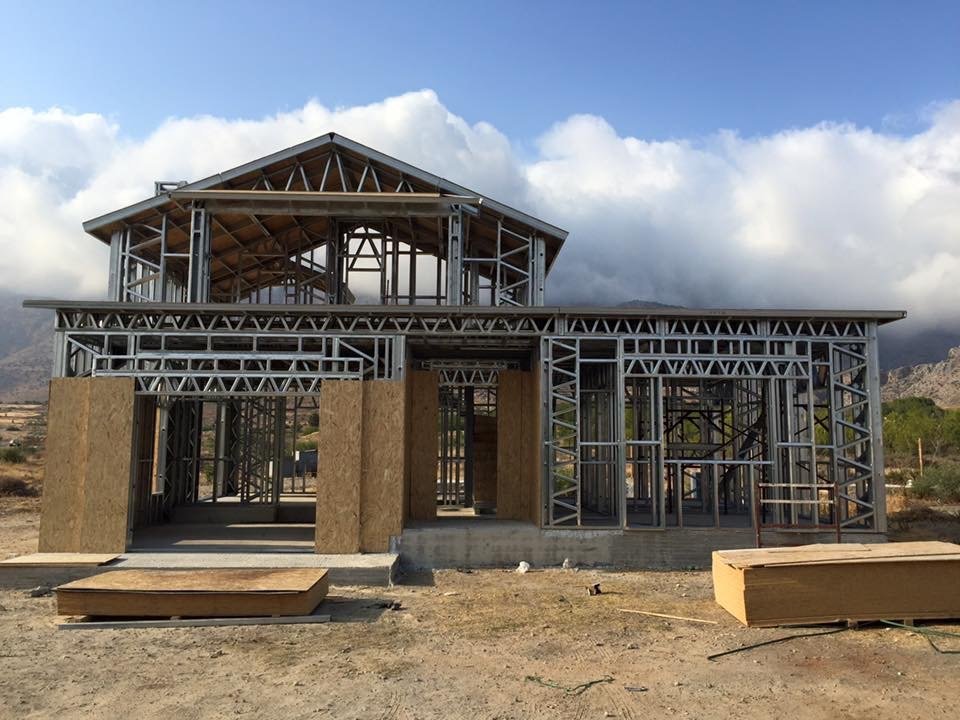
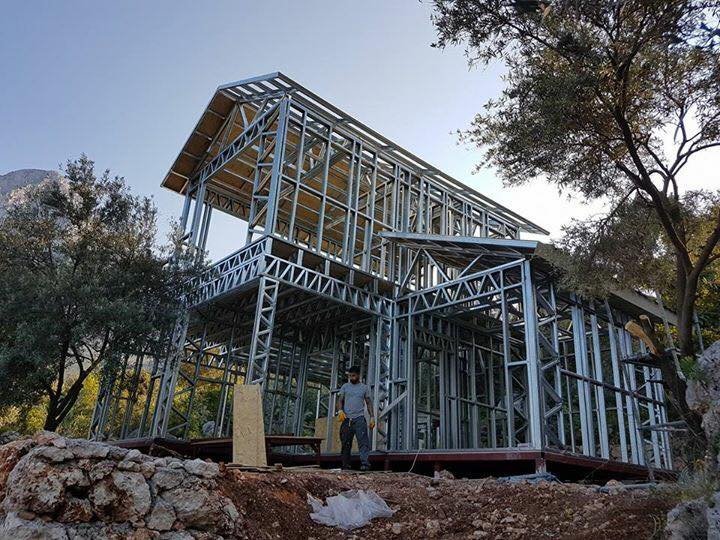
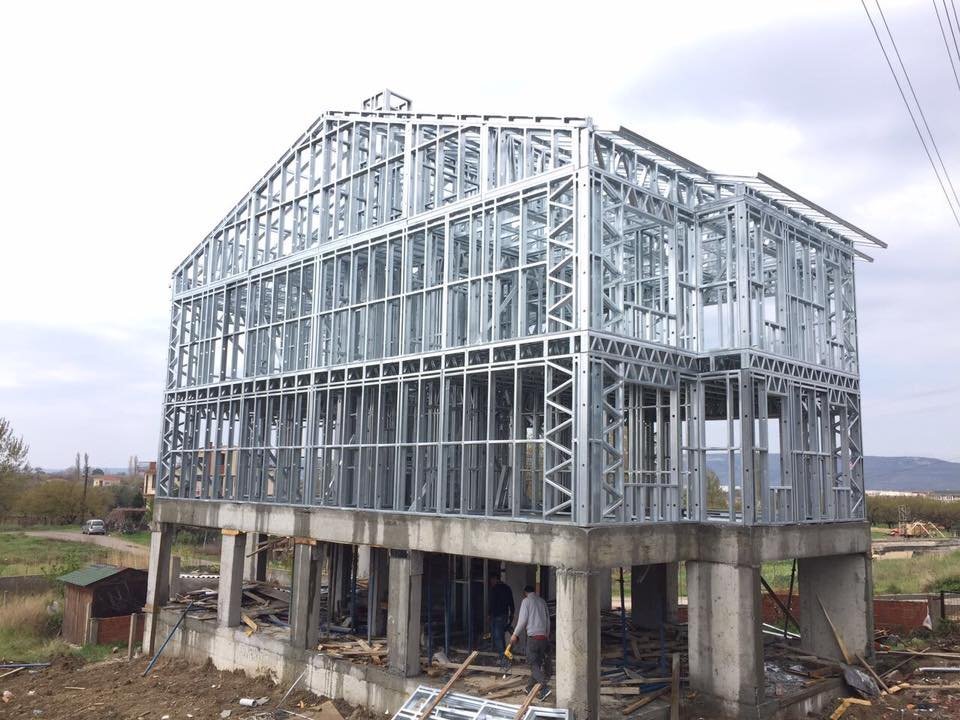
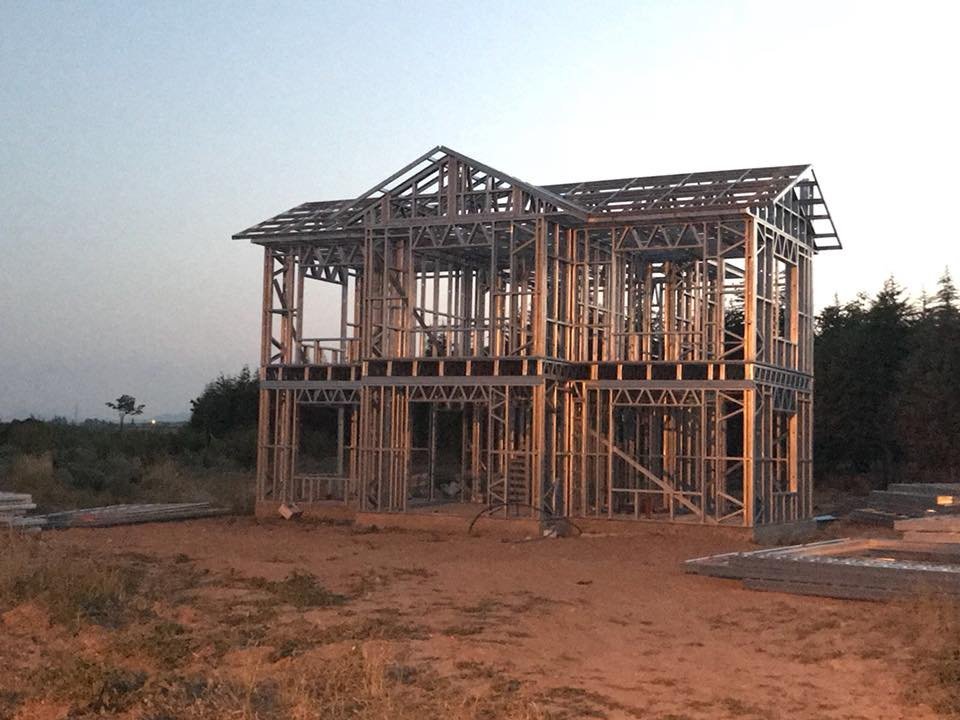
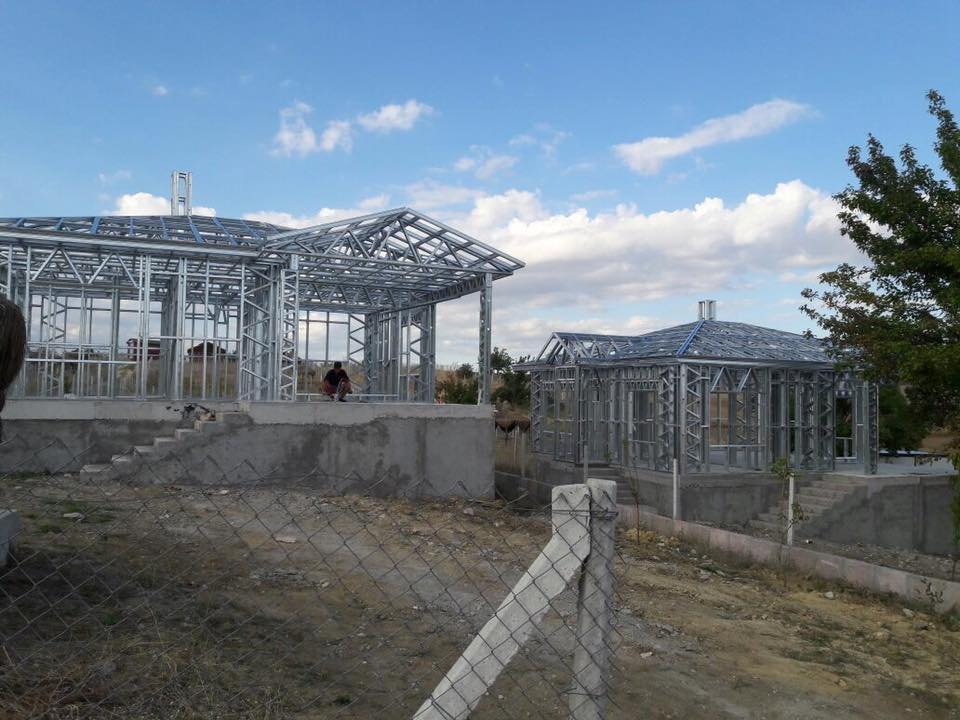
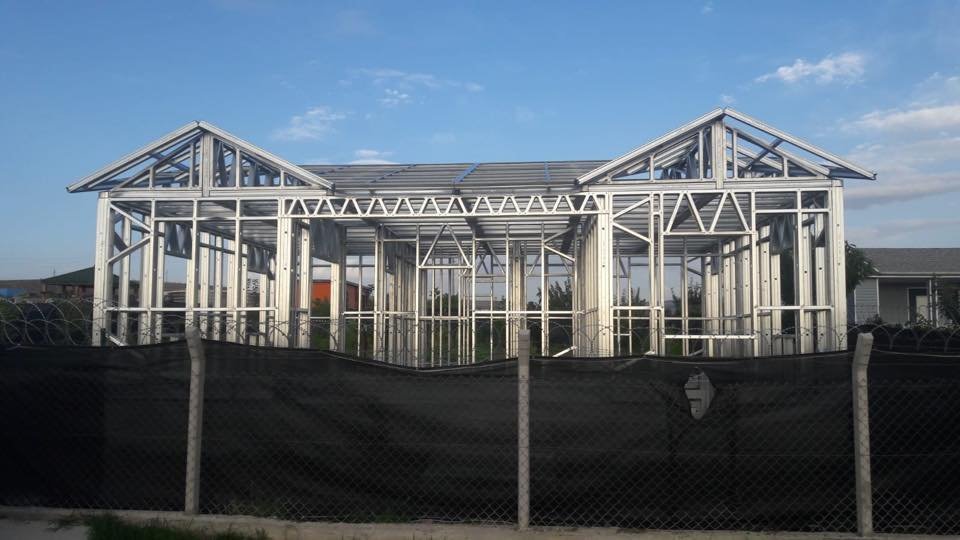
ADAY Hungary provides custom-engineered light steel frame solutions for family houses based on the architectural design and the specific requirements of each project.
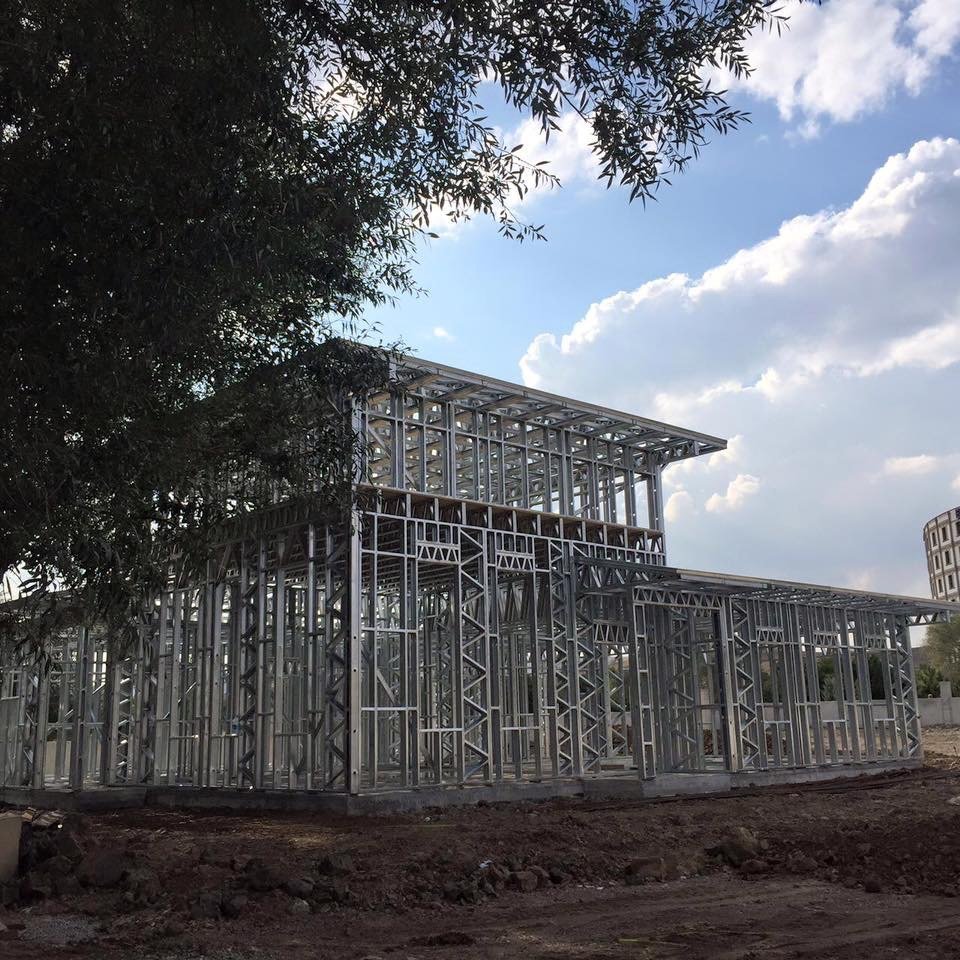
The structural system is not based on predefined house types. Each steel frame is developed according to the building's geometry, spans, loads, number of storeys and architectural concept.
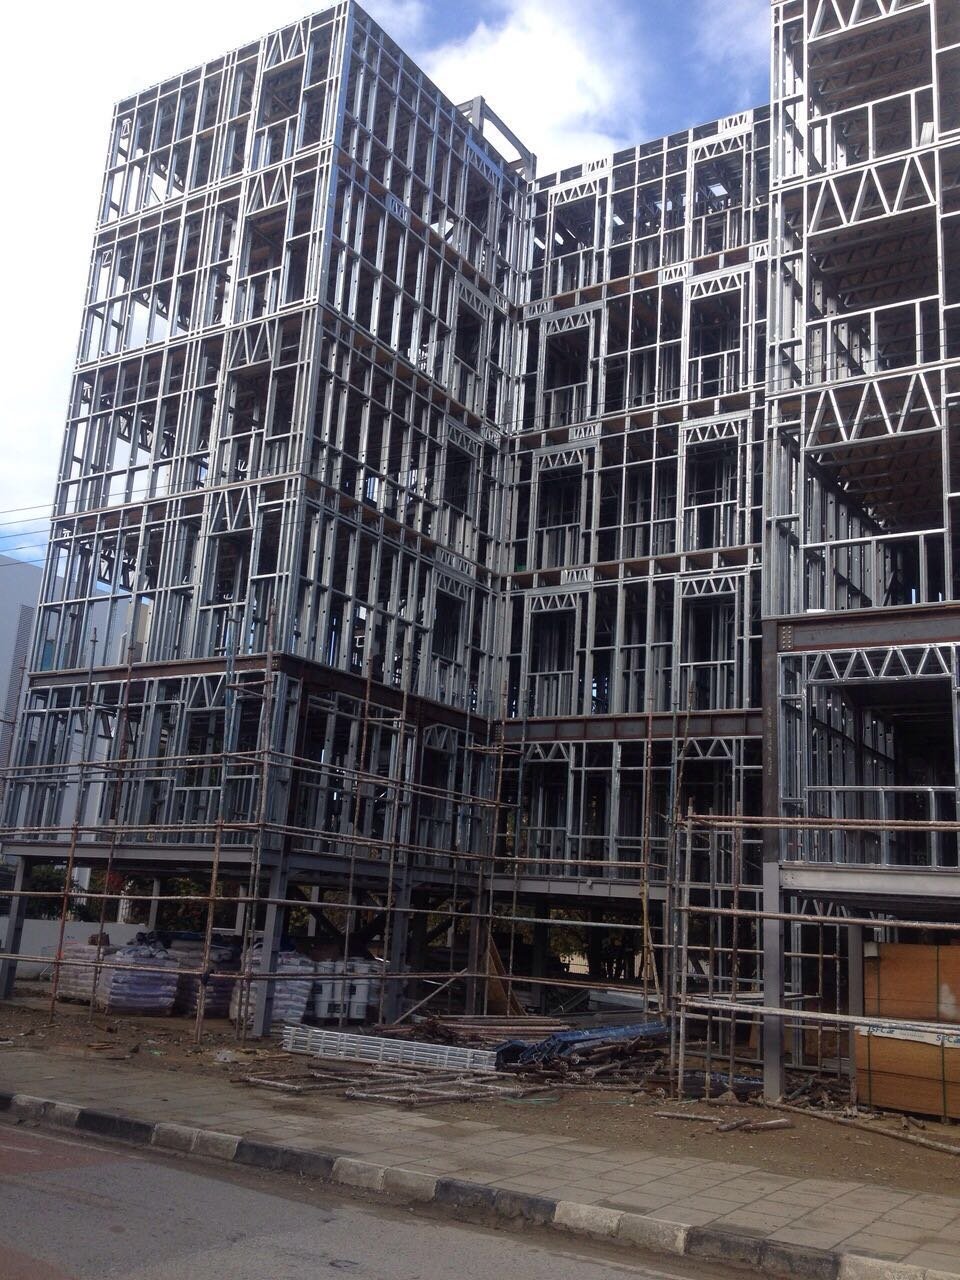
From structural engineering and digital modelling to precision manufacturing and assembly, the objective is simple: to create the steel structure around the building – not the building around the system.
Why Choose a Light Steel Frame for a Family House?
Light steel construction combines low structural weight with precise prefabrication and considerable architectural flexibility.
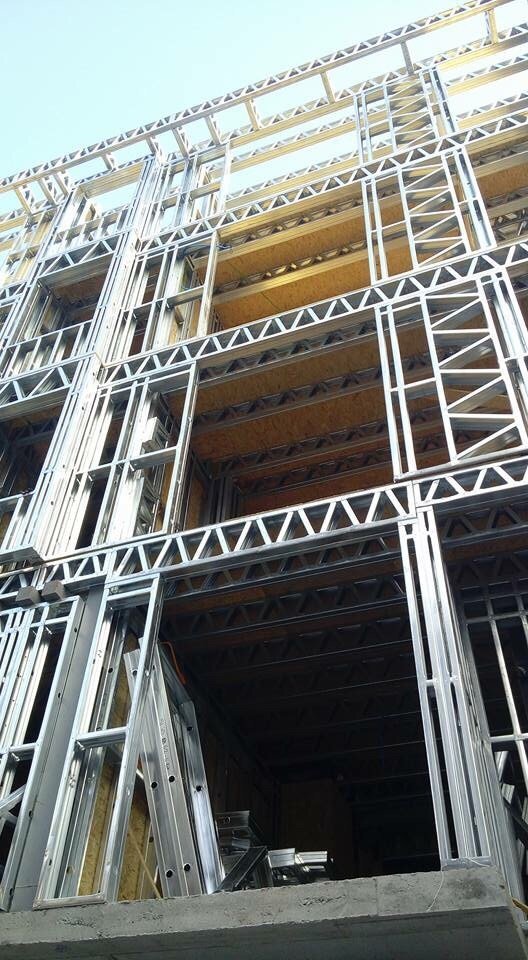
The structural elements are manufactured from galvanized steel using a cold-forming process. Because the structure is digitally designed before manufacturing, individual components can be produced with a high degree of dimensional accuracy and prepared for efficient on-site assembly.
Key advantages include:
- low structural weight,
- precise prefabrication,
- fast structural assembly,
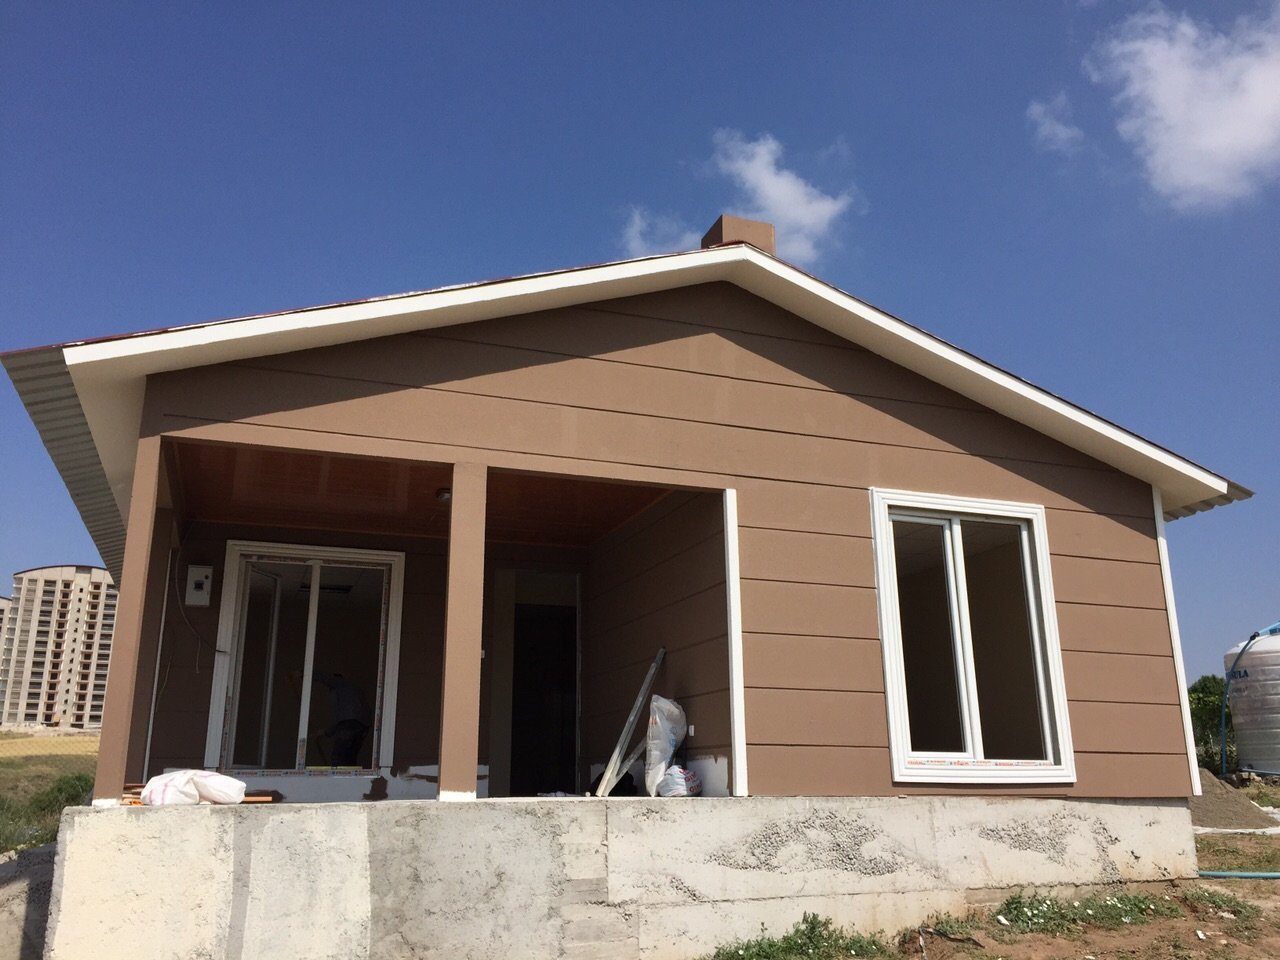
- dry construction technology,
- architectural flexibility,
- efficient transportation and handling,
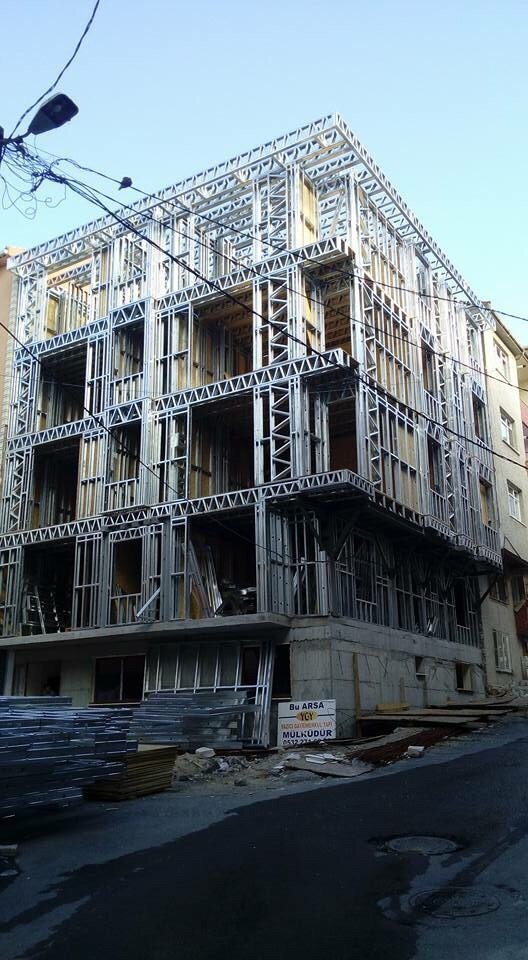
- suitability for new houses as well as extensions and additional storeys.
Designed Around Your Architecture
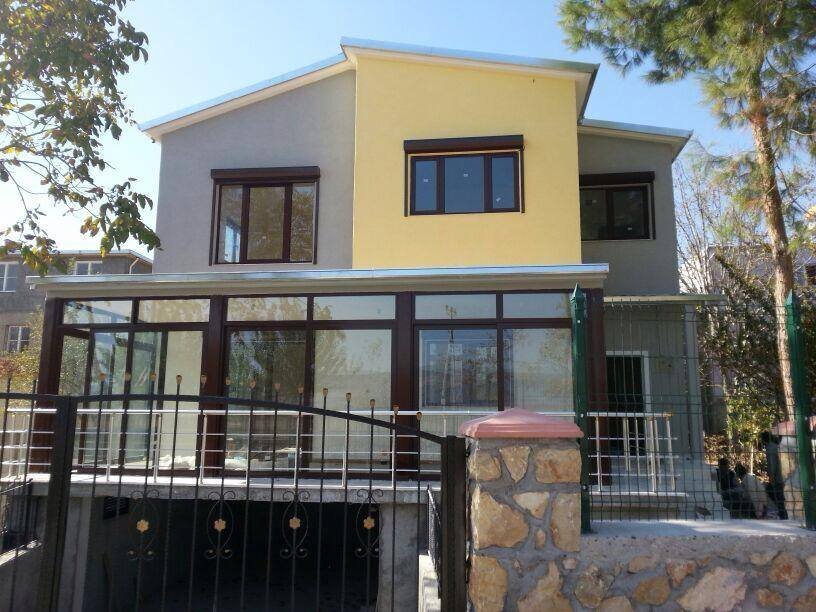
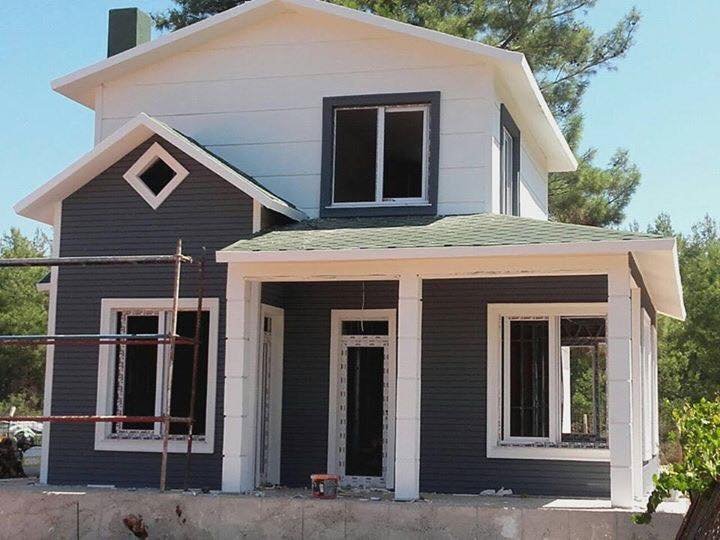
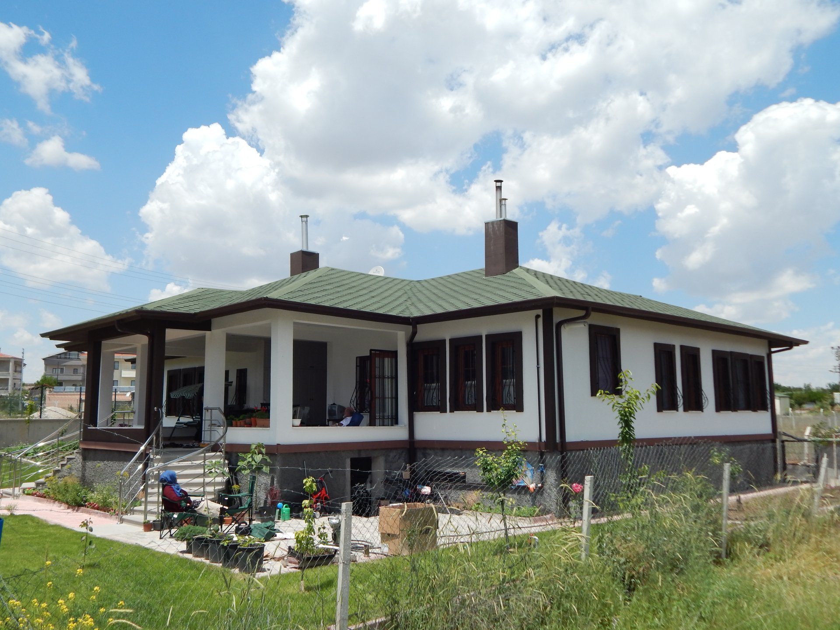
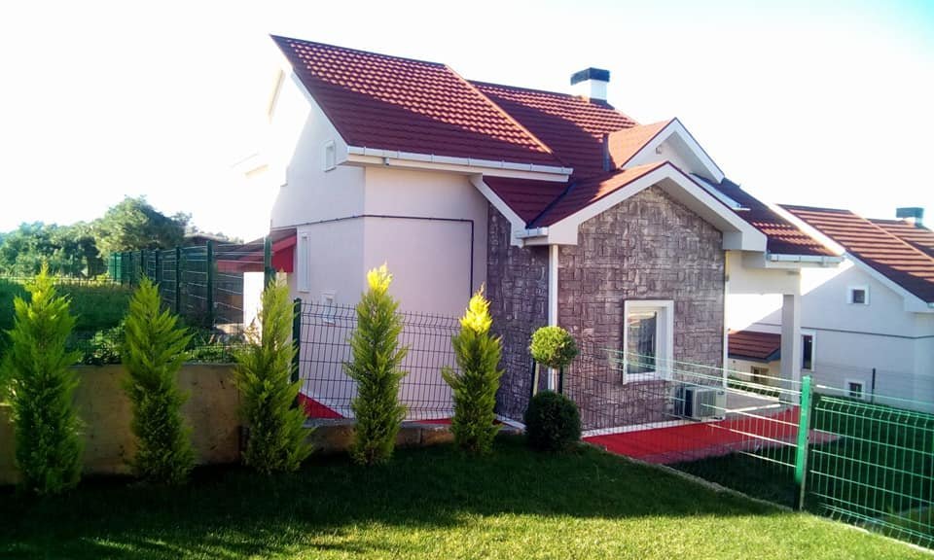
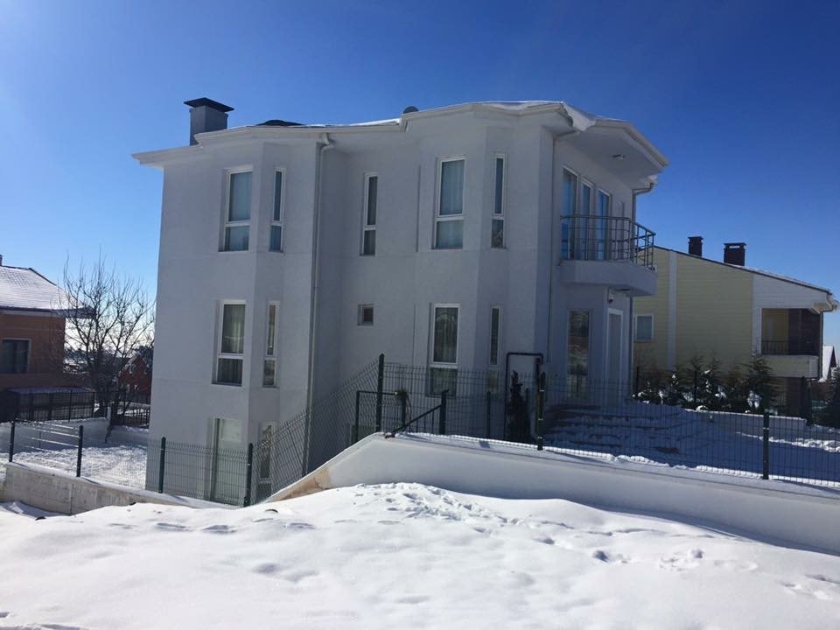
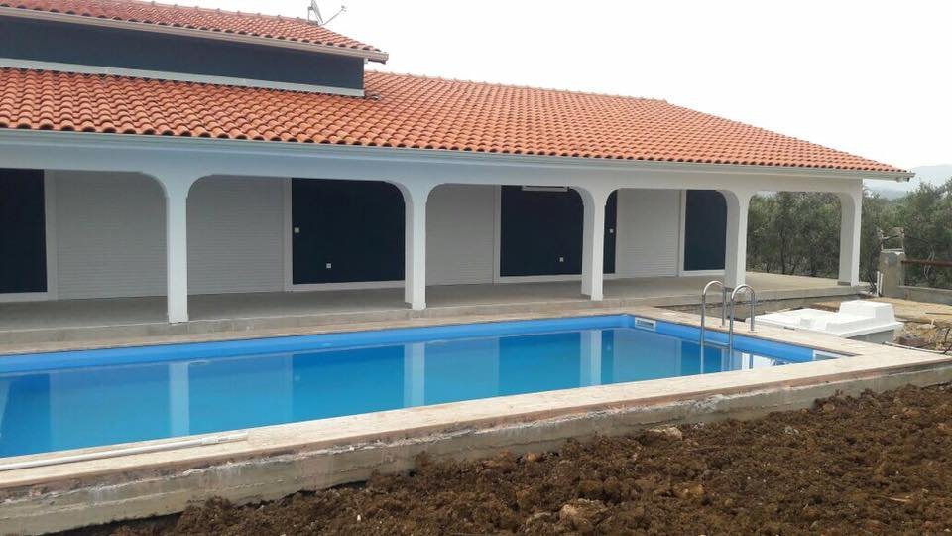
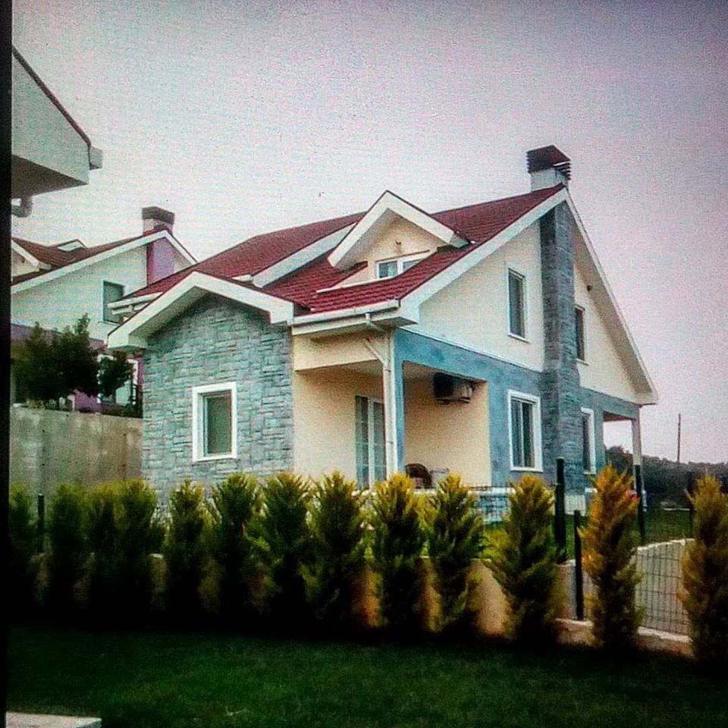
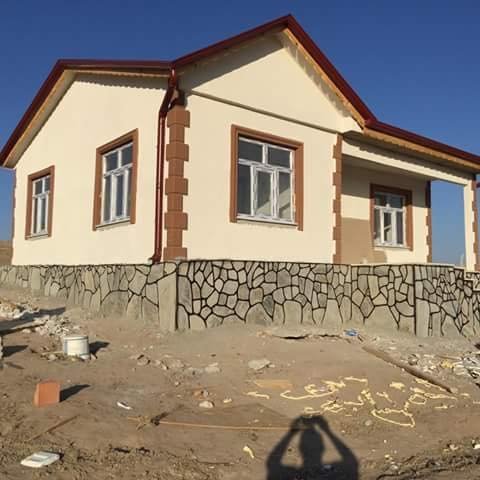
A light steel house does not have to look like a “steel house”.
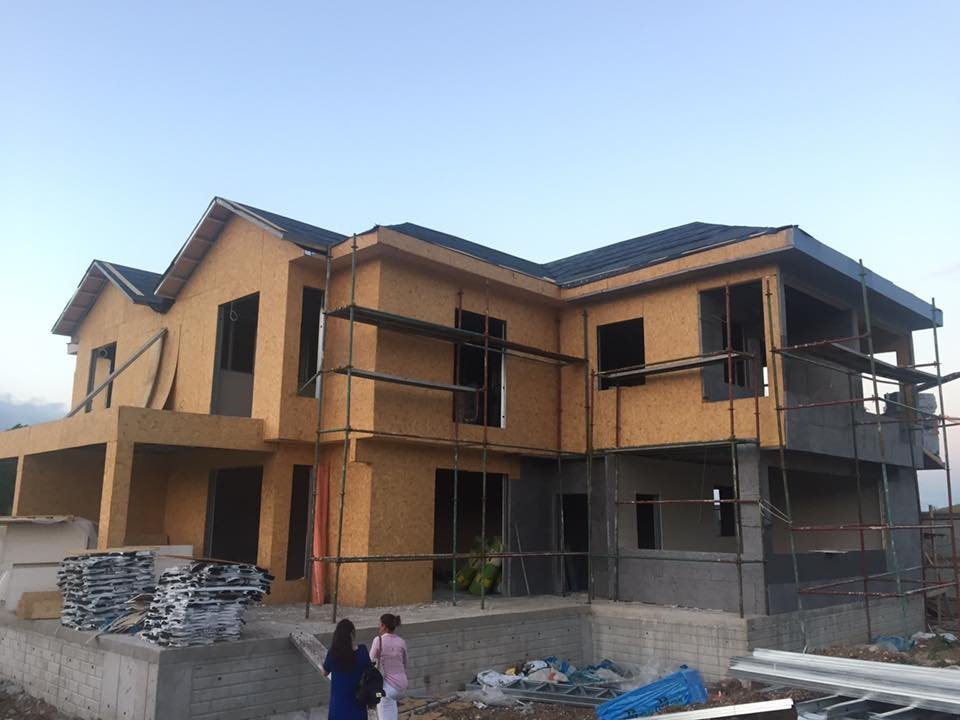
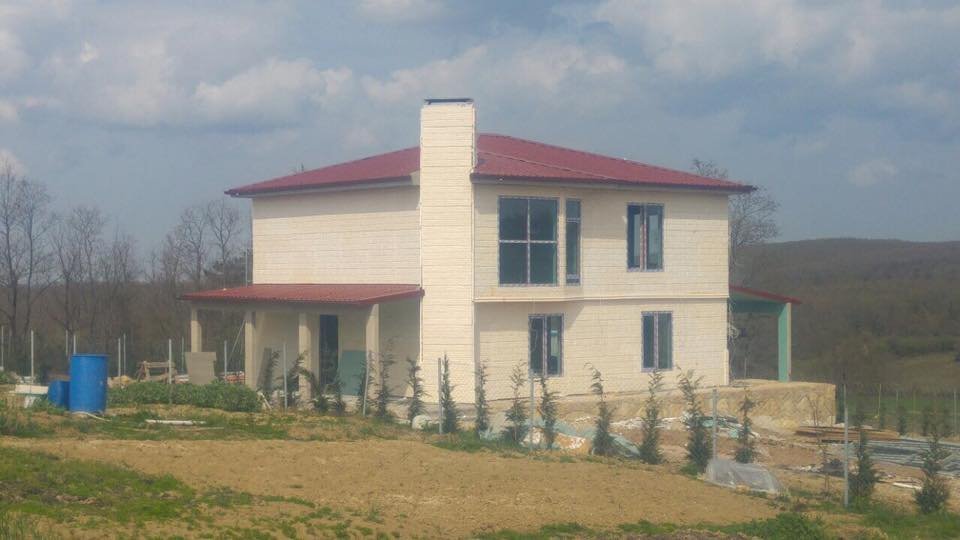
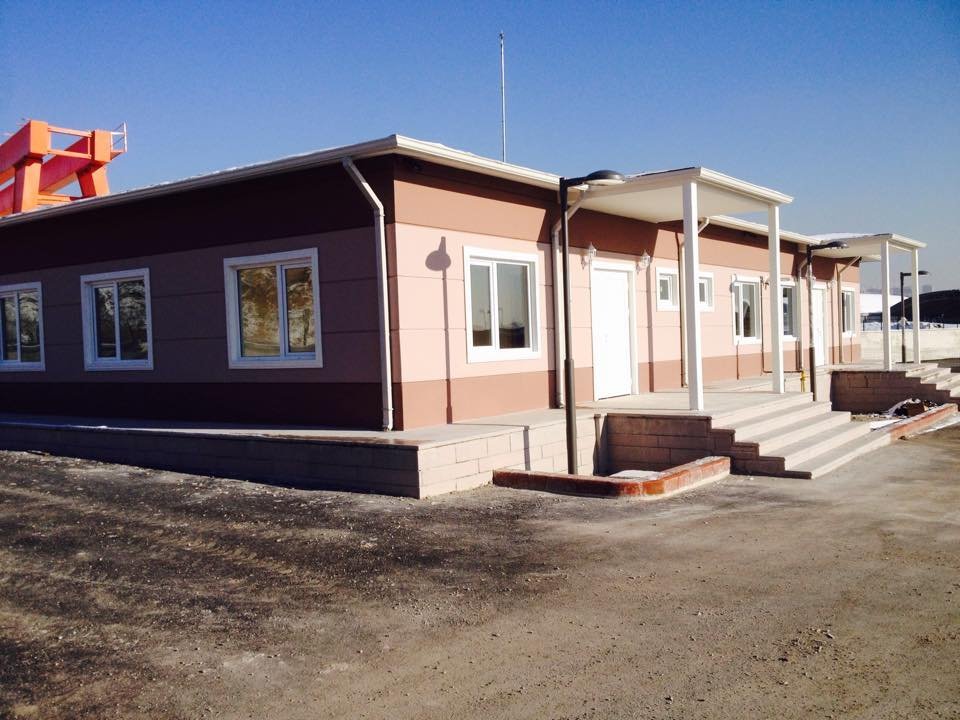
The structural system can be developed for a wide variety of architectural styles, layouts and roof forms. The steel frame forms the load-bearing structure of the building, while the final appearance is determined by the architectural design, façade, roofing, windows, finishes and other building components.
This means architects and clients can develop the house they want without being restricted to a catalogue of predefined models.