



ADAY Light Steel Building System
Modern, precise and versatile building solutions based on cold-formed light steel structures.
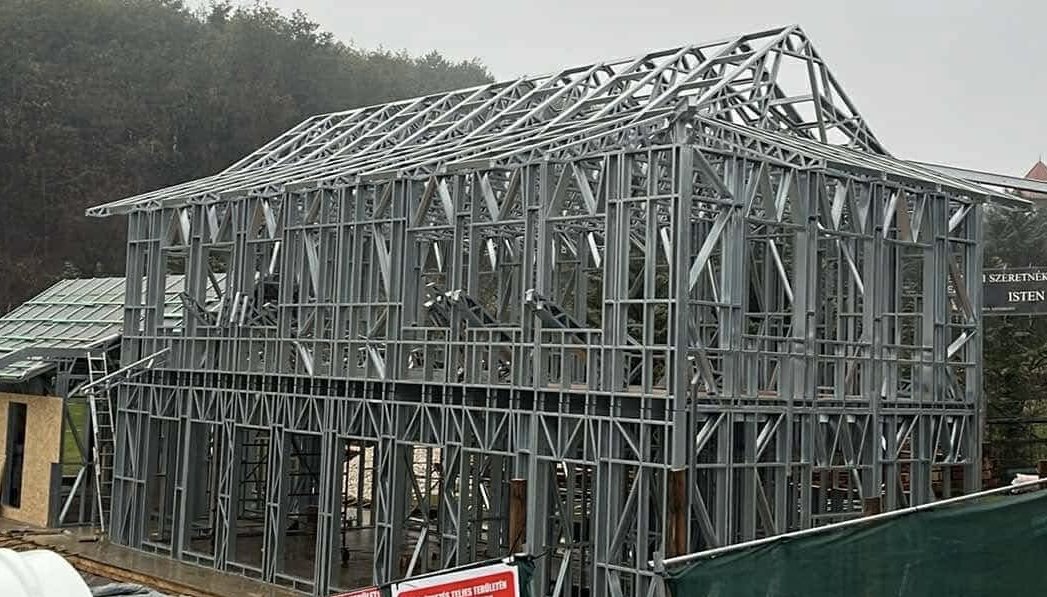
ADAY Hungary provides light steel structural solutions for residential, commercial and industrial projects. Our system combines digital design, precision manufacturing and prefabrication, allowing the steel structure to be adapted to the architectural design and the specific requirements of each project.
Rather than adapting the building to a predefined structural system, the steel structure is designed around the building.
Our solutions can be used for new construction as well as extensions, additional storeys, roof structures and other custom building projects.
Why Light Steel?
Light steel construction combines high structural performance with low structural weight and precise prefabrication.
The individual structural elements are manufactured from galvanized steel using a cold-forming process. Digital design and controlled manufacturing allow the components of the structure to be prepared accurately before they arrive on site.
This results in a building method that offers several important advantages:
- Low structural weight
- High dimensional accuracy
- Fast structural assembly
- Dry construction technology
- Prefabricated structural elements
- Architectural flexibility
- Efficient transportation and handling
- Suitable for both new buildings and extensions
One System. Many Building Types.
ADAY light steel technology can be used for a wide range of building types and architectural concepts.
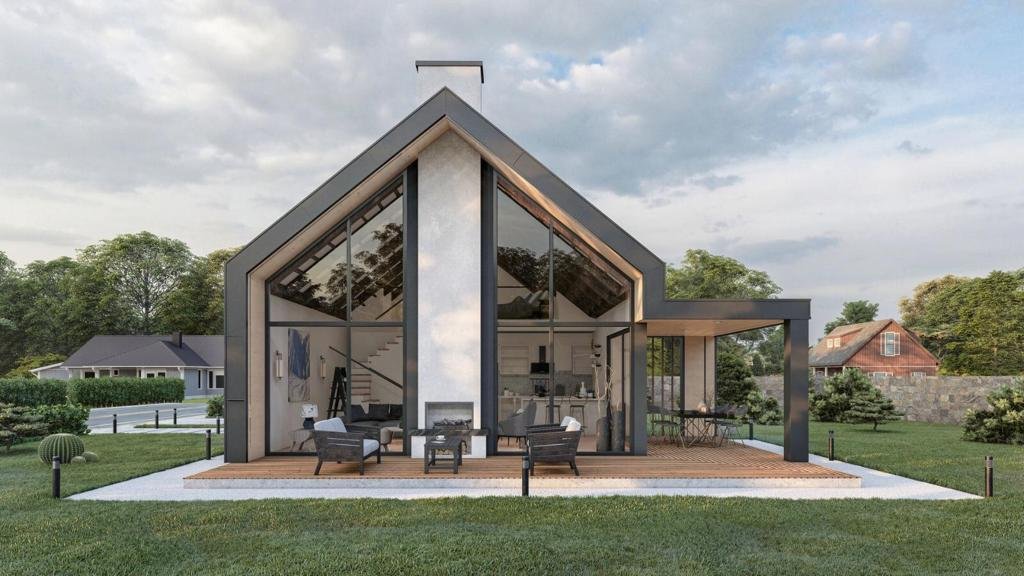
Steel-Framed Family Houses
Custom-designed steel structures for detached houses, based on the architectural plans and the requirements of the individual project.
ADAY Steel SIP
An integrated building system combining a light steel structural frame with high-performance building envelope solutions.
Steel-Framed Apartment Buildings
Light steel structural solutions for apartment buildings and residential developments based on custom architectural designs.
Commercial and Office Buildings
Flexible steel structural solutions for offices, commercial buildings and other business developments.
Industrial and Custom Structures
Light steel structures can also provide efficient solutions for a wide range of industrial and special-purpose buildings.
Designed for the Project
Every building is different.
Its geometry, spans, loads, number of storeys, location and intended use all influence the structural solution.
For this reason, ADAY structures are not simply selected from a catalogue. The structural system is developed according to the requirements of the individual building.
Structural design takes into account the relevant loads, building geometry, connections and project-specific requirements.
From Digital Design to Manufacturing
The process begins with the architectural concept and the requirements of the project.
The steel structure is then developed digitally, allowing structural components, connections and manufacturing information to be coordinated before production.
The manufacturing data is transferred to automated roll-forming equipment, where the individual light steel profiles are formed, punched and cut according to the digital model.
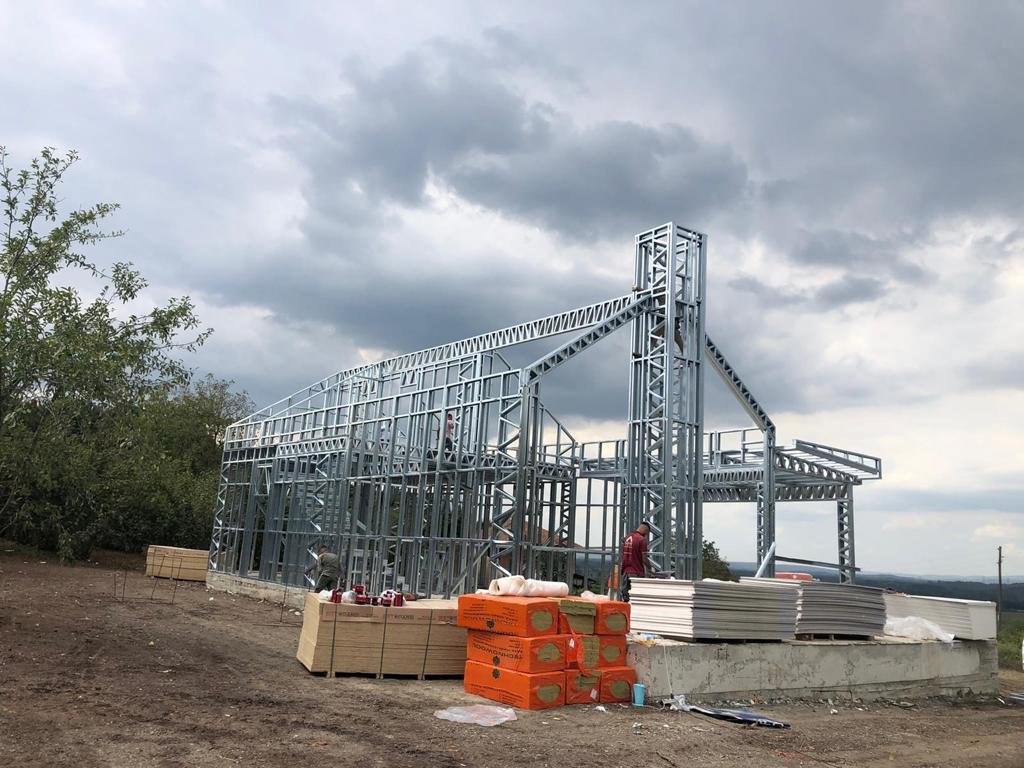
The prefabricated elements can then be transported to the construction site and assembled into the structural frame.
Architecture → Structural Engineering → Digital Model → Manufacturing → Prefabrication → Assembly
Precision Starts Before Construction
One of the key advantages of prefabricated light steel construction is that a significant part of the building process is planned before work begins on site.
Openings, structural connections and individual components can be incorporated into the digital model and prepared during manufacturing.
This allows the construction process to become more predictable and reduces the amount of on-site cutting and adjustment required.
Energy Performance Is a Complete Building Solution
A building's energy performance is not determined by the steel frame alone.
Thermal insulation, external and internal wall build-ups, roof and floor construction, windows and doors, airtightness, thermal bridge solutions and building services all work together to determine the final performance of the building.
For this reason, we approach light steel construction as a complete building system rather than simply a structural frame.
Real Projects. Real Structures.
We believe the best way to understand light steel construction is to see it in real buildings.
Explore selected ADAY projects and see how the technology is used for different architectural concepts and building types.
Planning a Project?
Send Us Your Plans
If you are planning a family house, apartment building, commercial property or another light steel project, send us the available project information.
You can send us architectural drawings, floor plans, sections, elevations or a PDF of the project. Please also include the approximate floor area, number of storeys and project location where available.
If your project is still at an early stage and you do not yet have complete plans, you can still contact us to discuss the possibilities.
CONTACT ADAY HUNGARY
Acélszerkezetes épületek | Projektjeink
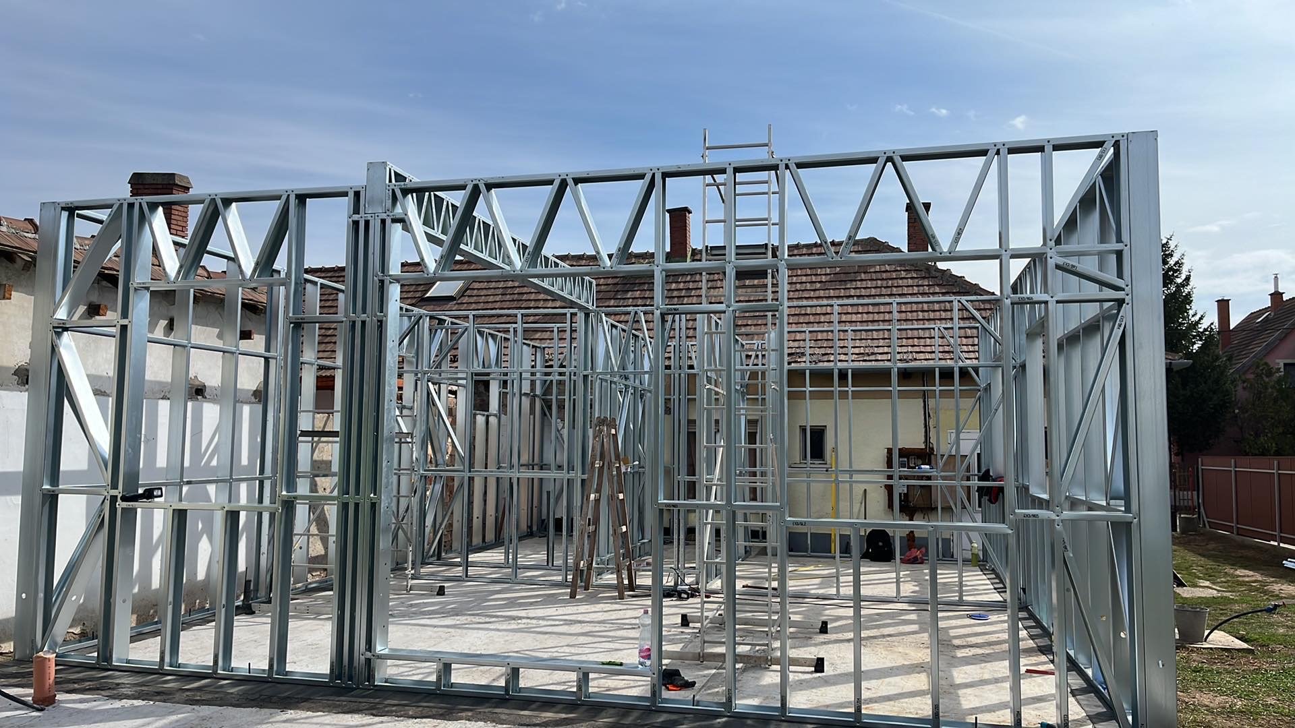
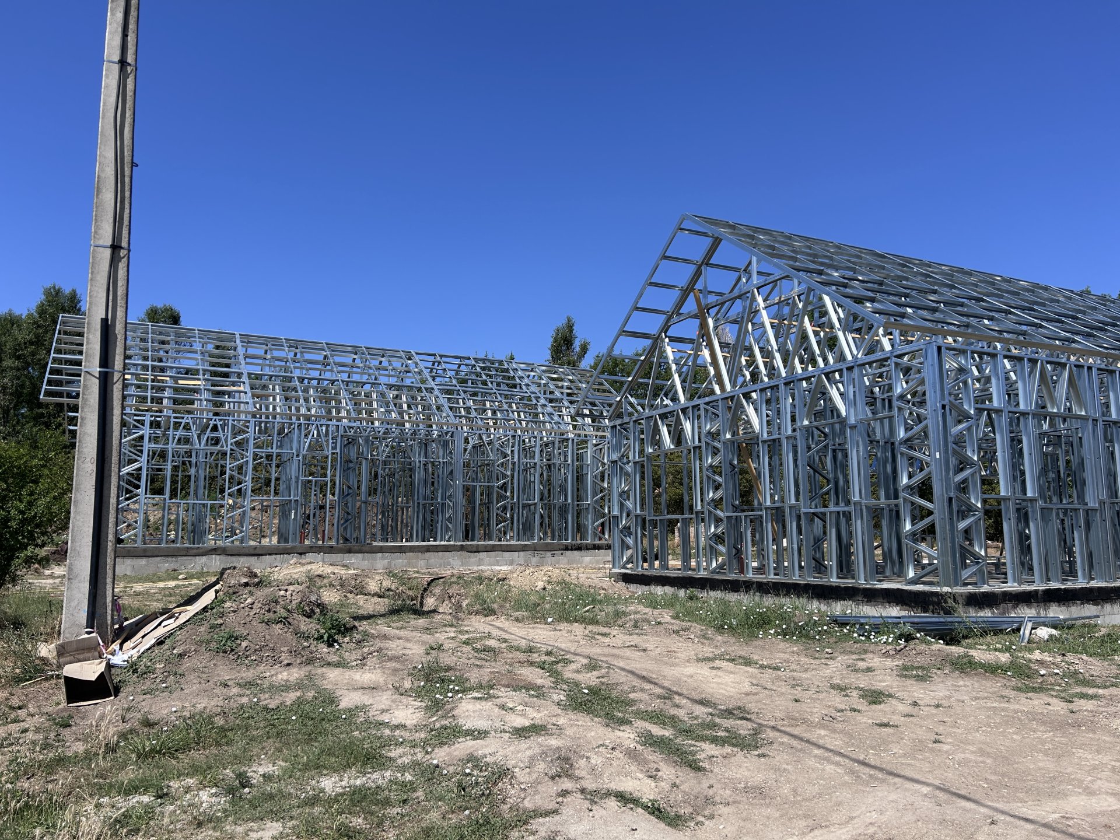
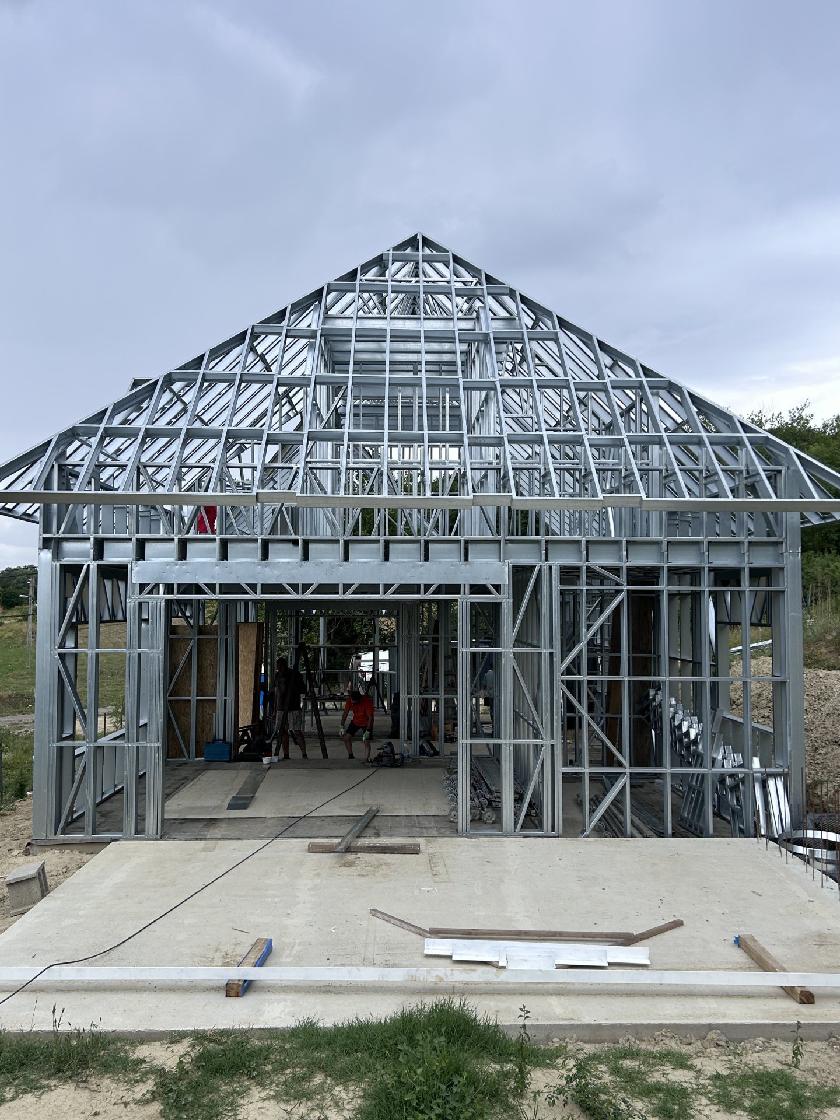
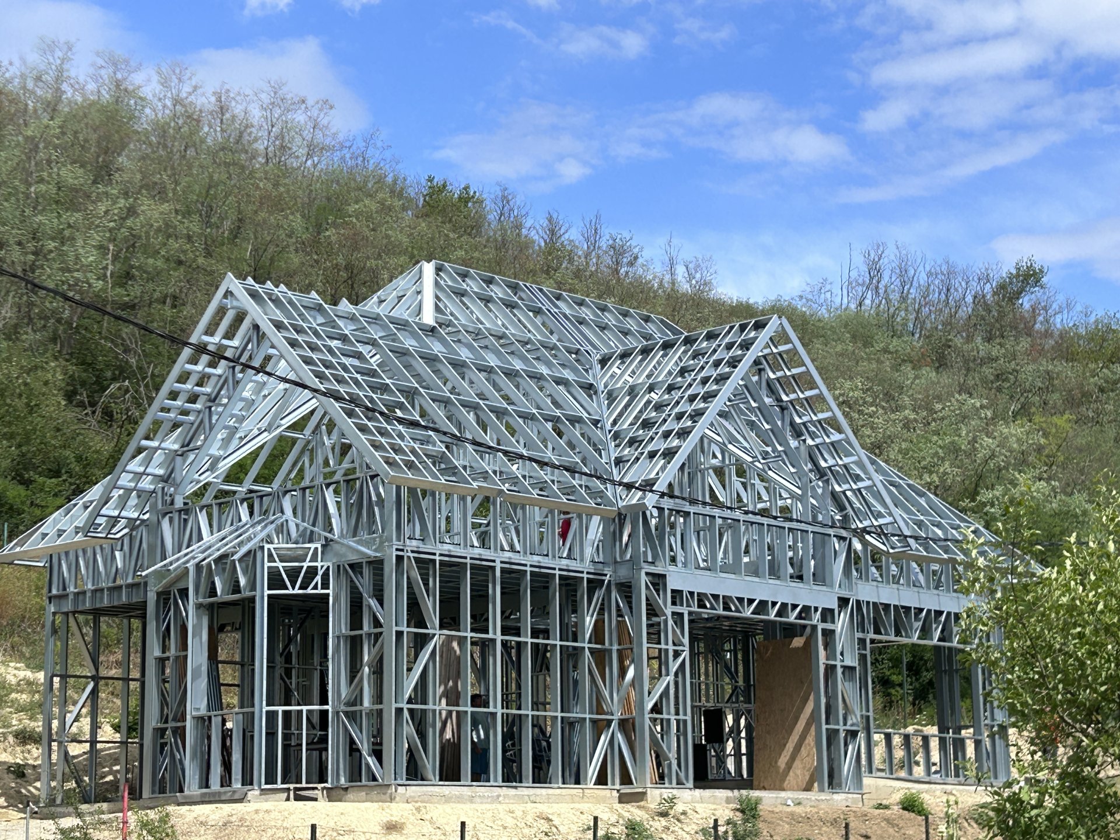


Light steel structure buildings | Our projects


Made by:

Made by: